Engawa House
Defined by its reconfigured orientation toward natural light and the landscape
Status: Completed; Photos coming 2026
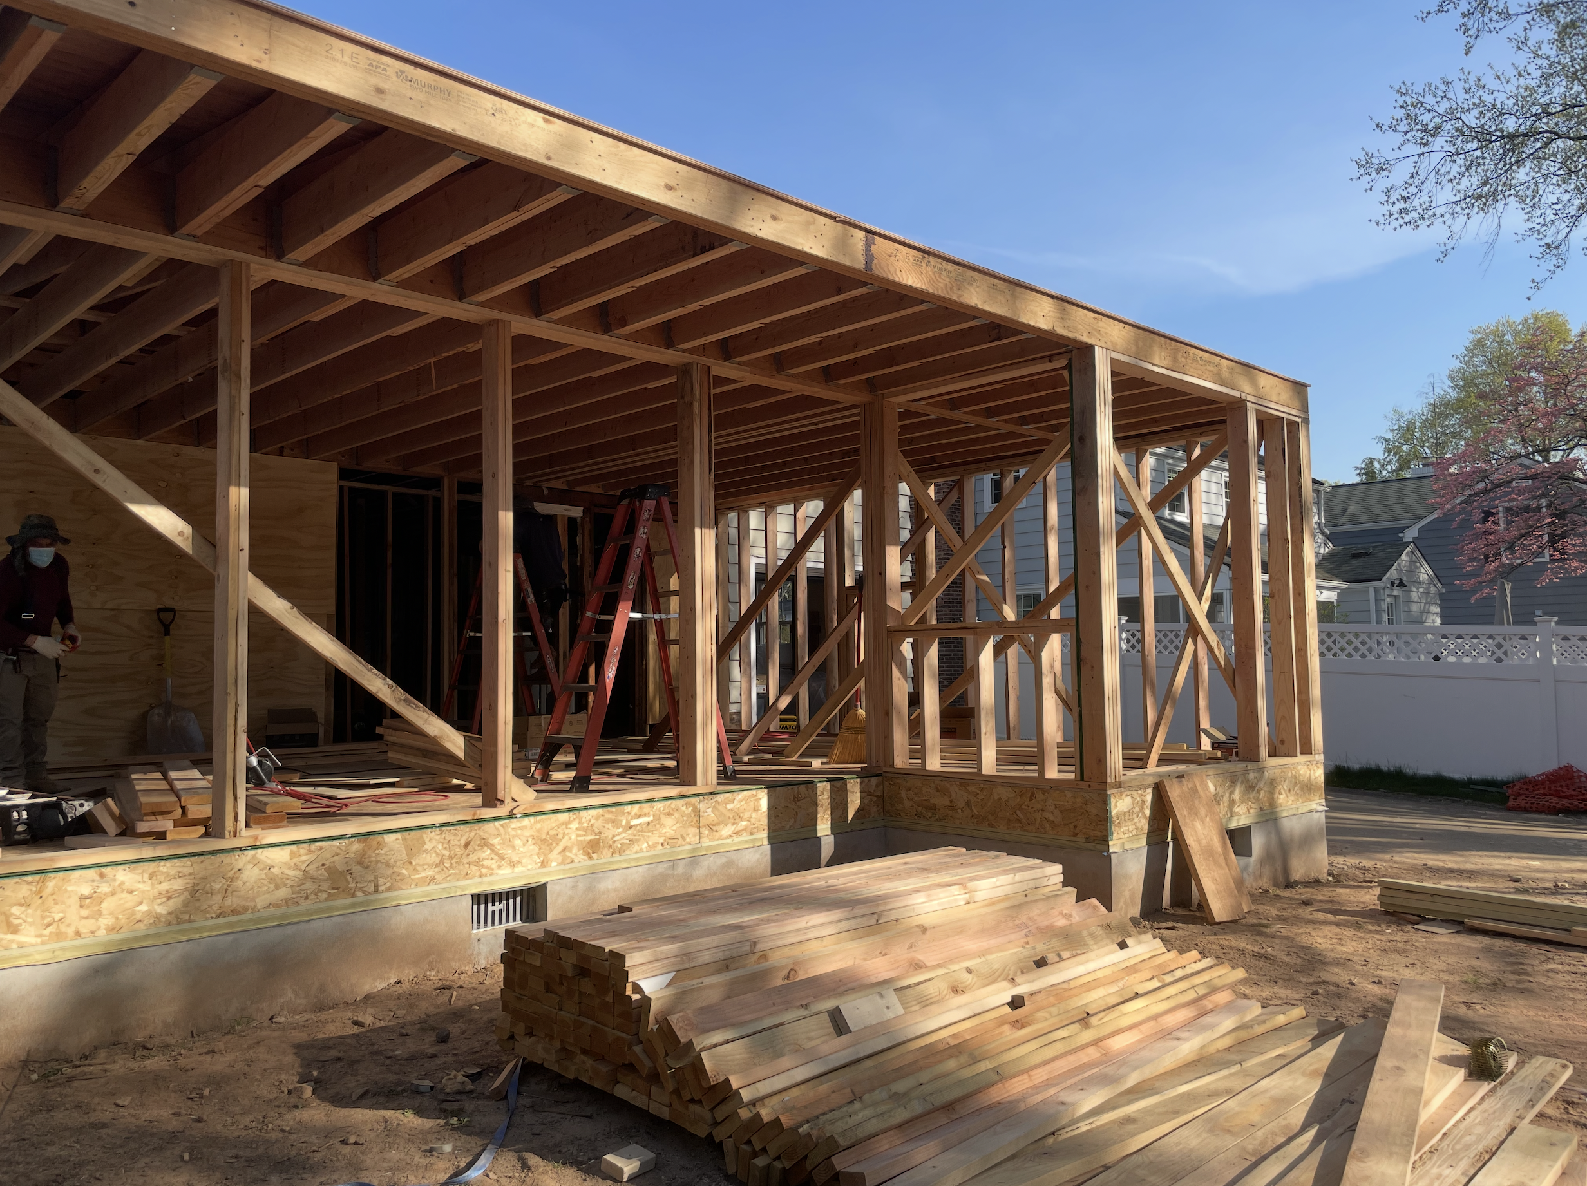
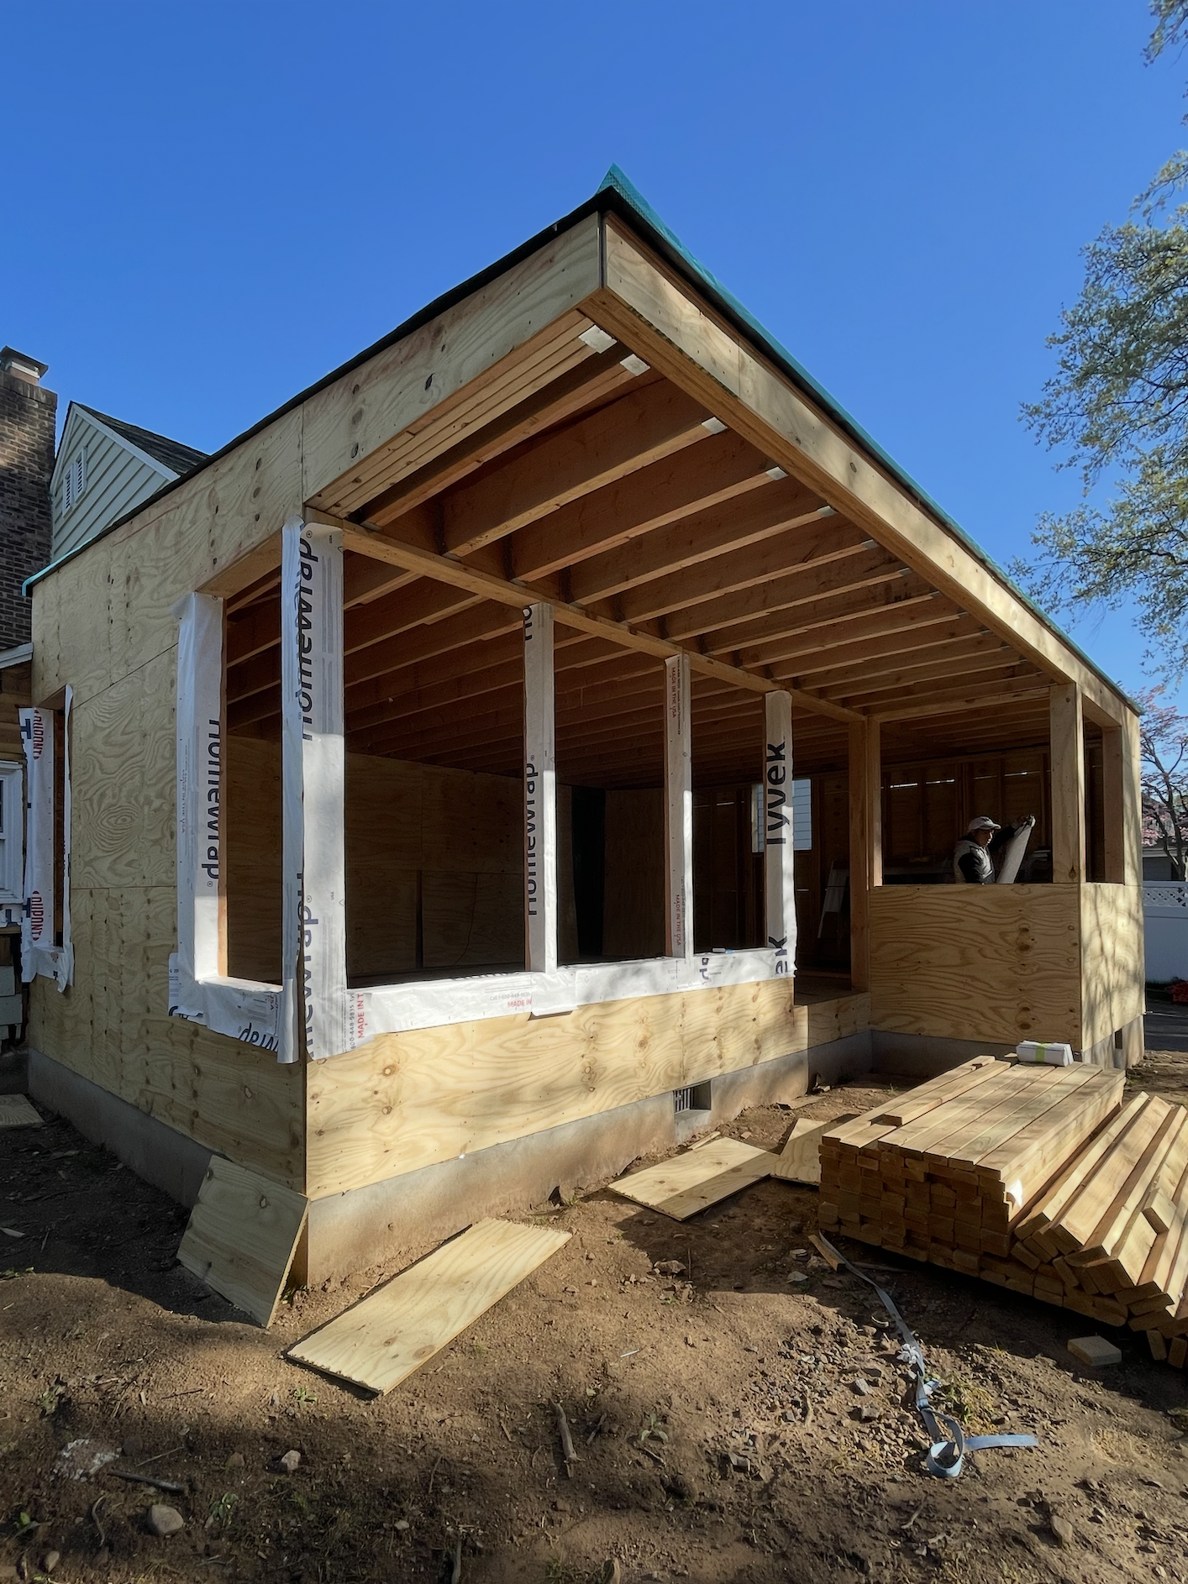

Early design meetings revolved around the concept of an engwawa, inspired by the Japanese culture of our client. Engawa, a Japanese word, refers to a covered, often wooden, walkway or porch that runs along the outside perimeter of a building, typically connecting indoor spaces to the garden or yard.
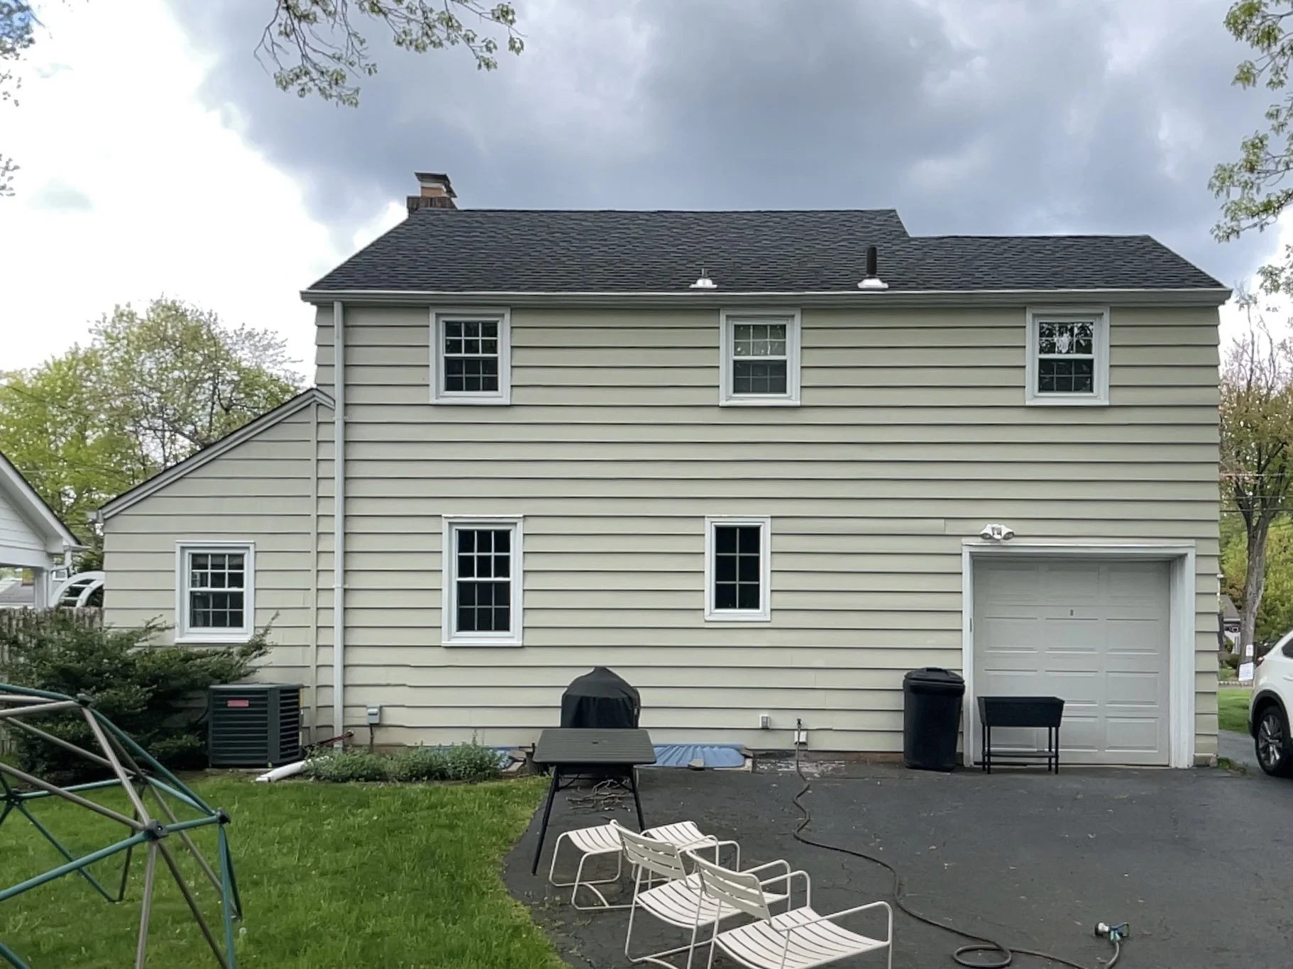
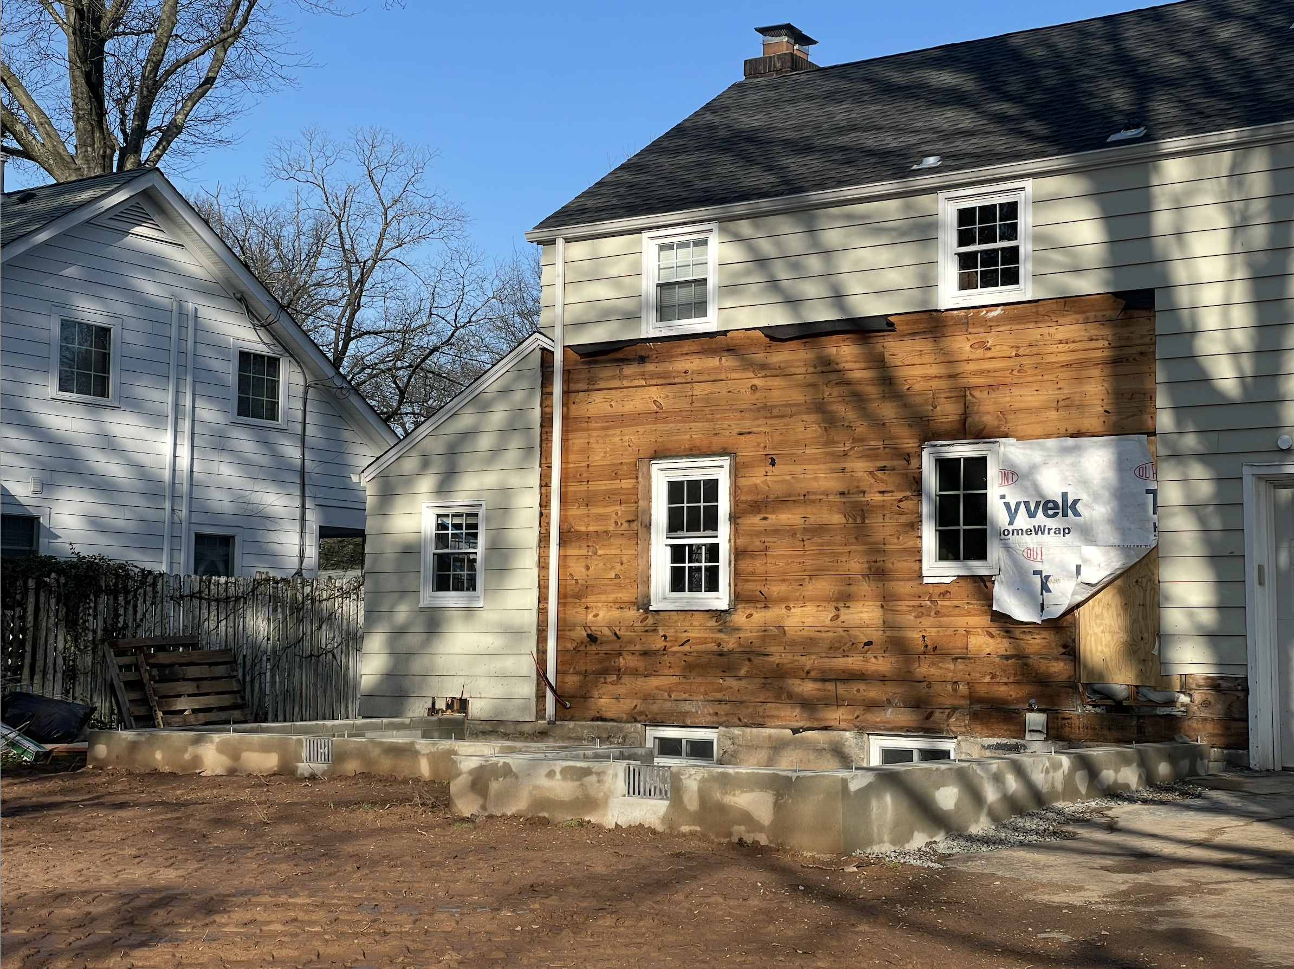
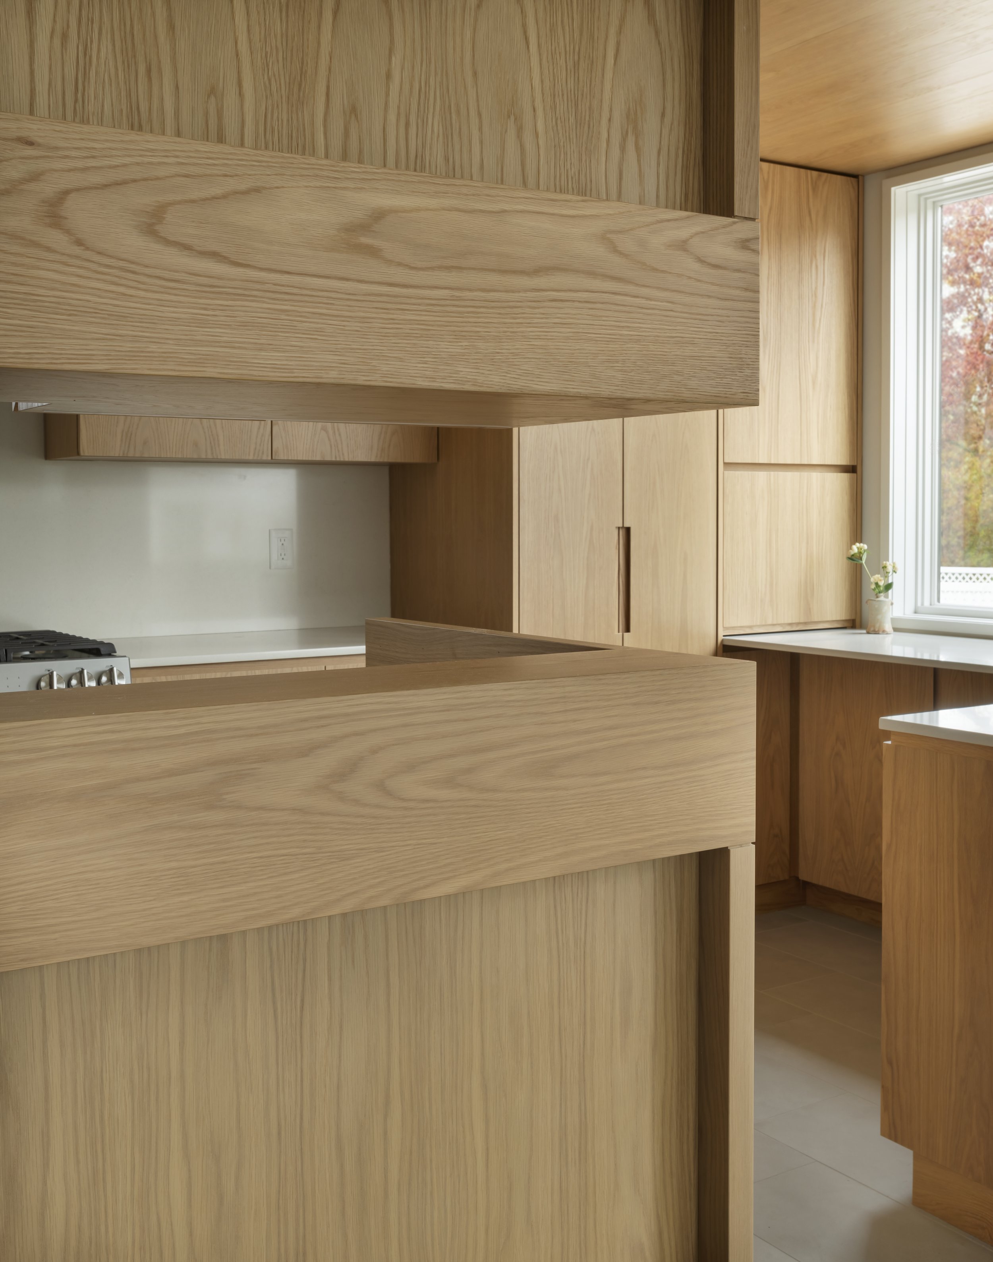
Engawa House is defined by its reconfigured orientation toward natural light and the landscape of the rear yard. Previously a dark, introverted house, it has become an open yet comfortable home, creating a spatial release and interconnected relationship between interior and exterior spaces.
Architecture & Interiors: Nash Waters | Architecture
Project Team:
Nash Waters - Principal Architect
Madeline McDaniel - Architectural Designer
Timber Ridge - Contractor
PHF Woodwork - Millworker